Christie’s at Rockefeller Center
Client
Christie’s Auction House
Location
New York, NY
Year
Ongoing
Program
Gallery
Size
100,000 sf
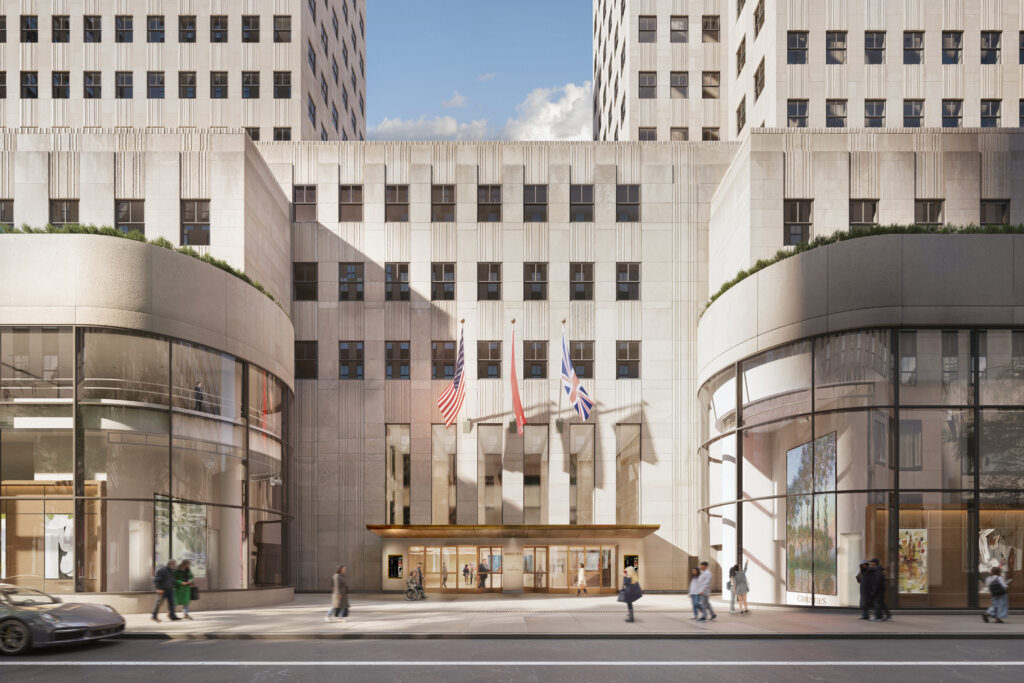
Founded in 1766, Christie’s is a world-leading art and luxury business operating across 46 countries, with flagship sales hubs in New York, London, Hong Kong, Paris, and Geneva. In 2024, PAU was selected to lead the long-term renewal of Christie’s flagship New York premises at Rockefeller Plaza — a large-scale, multi-phased renovation designed to secure the building’s future as a leading art and auction destination for the next 20-plus years. The scope spans front-of-house and back-of-house auction spaces, galleries, and core infrastructure, touching nearly every dimension of how the building operates and welcomes the public.
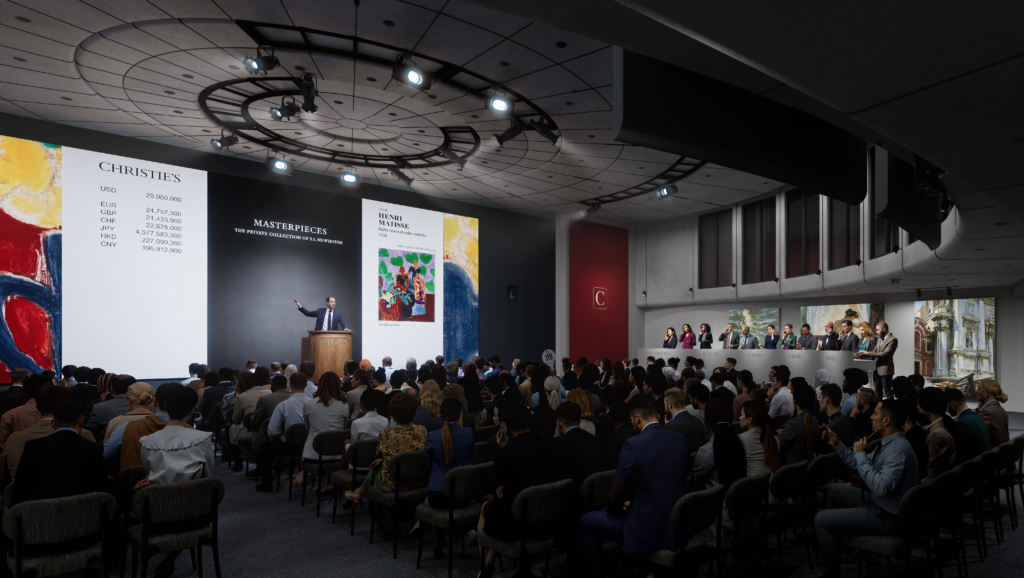
Proposed new saleroom
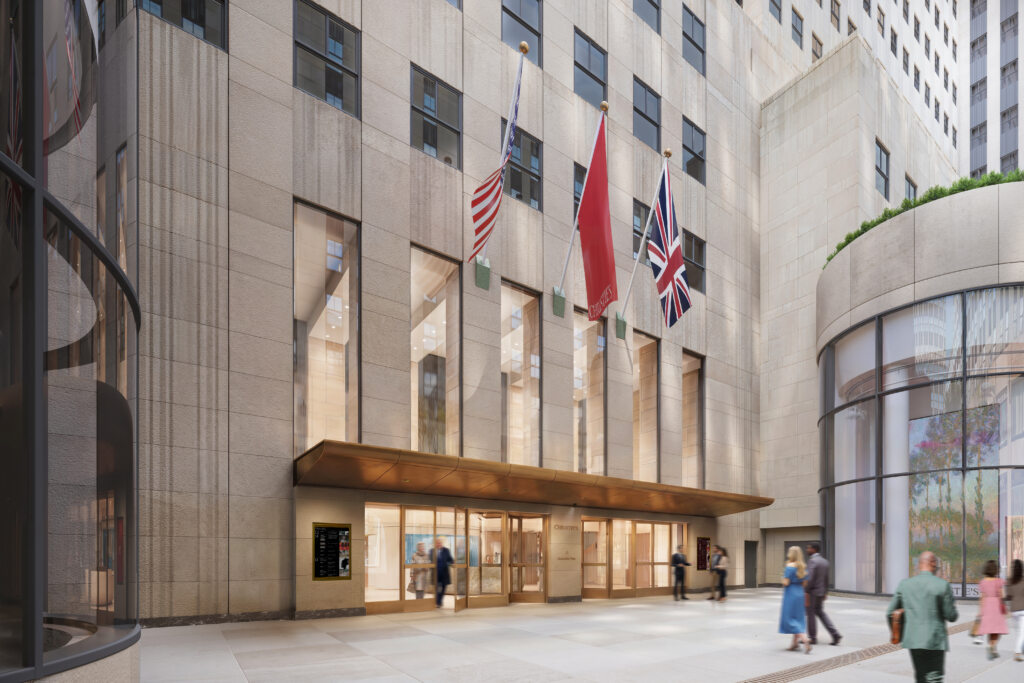
Proposed new entrance canopy
Throughout the project, the design team navigated a constant balancing act; meeting the practical demands of a complex, high-security cultural and commercial operation while simultaneously pursuing a design vision flexible enough to anticipate the evolving needs of the art world. The result is a building that performs at the highest operational level while remaining adaptable to Christie’s changing programming, exhibition formats, and client expectations for decades to come.
PAU’s design makes the venue more welcoming and accessible, establishes spatial clarity across its three stories, and draws both the public and patrons into expanded galleries that feel both grand and intimate. The work carefully respects the building’s landmarked facade, weaving new architectural interventions into Rockefeller Center’s protected art deco fabric. The result is a seamless environment that flows naturally from the urban energy of the plaza outside to the quiet intimacy of the art within.
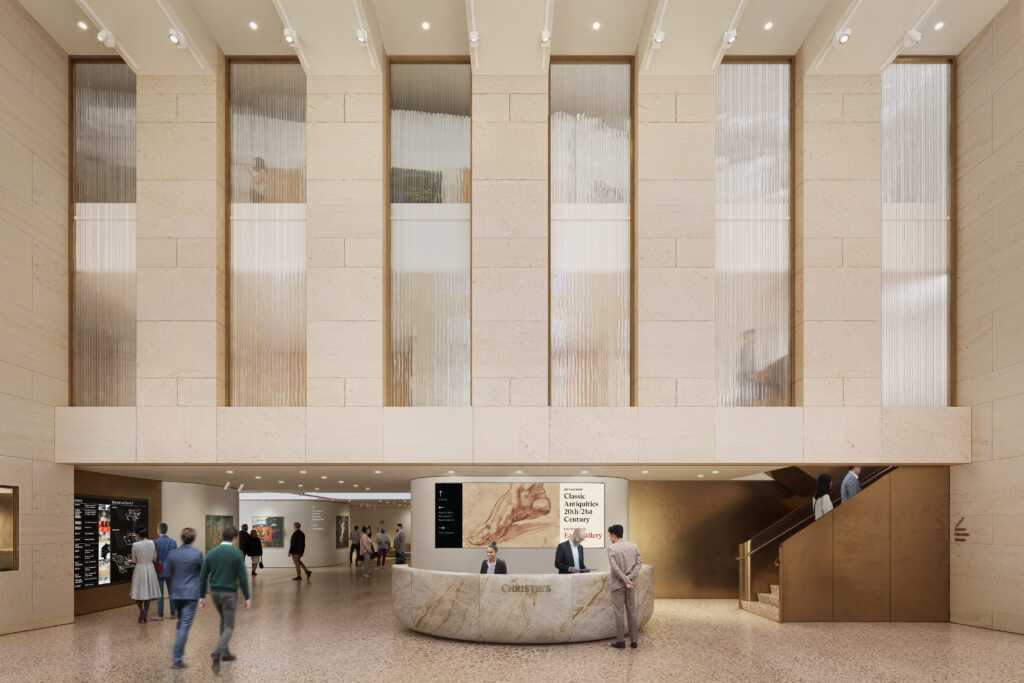
A new lobby design
There will be a natural flow that takes the visitor from one floor to another. Round shapes will make it so much more organic, smooth, and warm.”Julien Pradels, President of Christie’s Americas
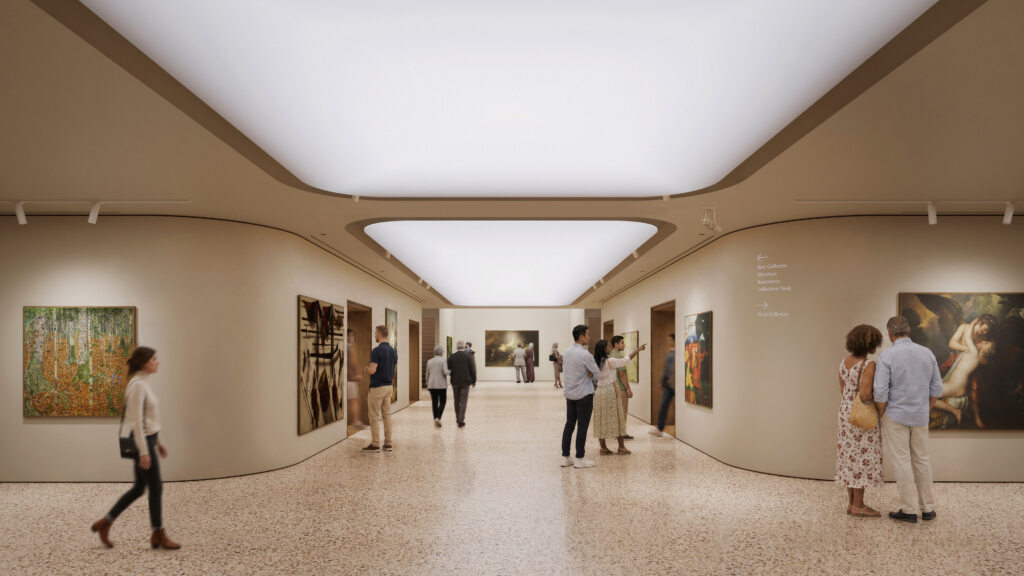
The visitor experience is deliberately choreographed from the moment of arrival. The lobby greets guests with a sense of verticality and permanence, establishing a grand public entry that signals the significance of what lies beyond. From there, the sequence of spaces unfolds with a more residential warmth, easing visitors nto a more intimate gallery experience. Each gallery is designed as a flexible canvas – capable of constant transformation to suit rotating exhibitions and sales – while consistently reinforcing the Christie’s brand identity throughout.
Exhibition galleries will connect more directly to one another
Collaborators
AOR: INC Architecture & DesignStructural: Thornton ThomasettiLighting: Tillotson Design AssociatesMEP/FP: Robert Derector AssociatesAcoustics: Trinity ConsultingTheatatrical Lighting: Fisher DachsAV/IT: Technology Architecture Design (TAD)Wayfinding: Entro CommunicationsFood Service: Davella Studios